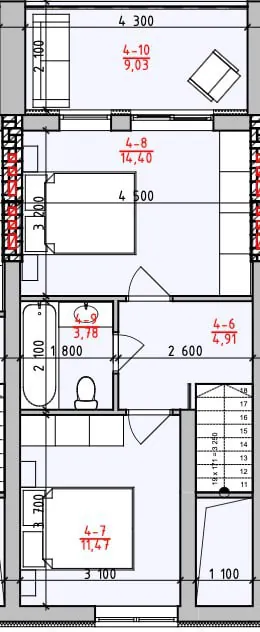
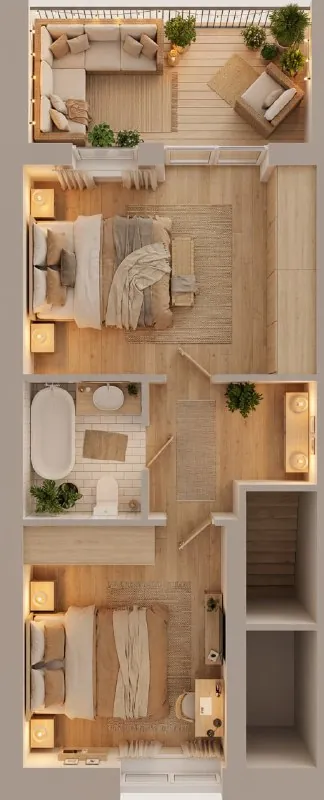
NanoBananaPro is a visual intelligence that understands what an image actually shows, works with text and photos at the same time, blends several images into a single composition, keeps styles and characters consistent, and makes precise, realistic edits without disrupting the rest of the scene.
So, here’s how to create a 3D design from nothing but a floor plan:
1⃣ Upload the plan (even a hand-drawn one)
2⃣ Type in a style: Scandinavian / Loft / Japandi / Modern
3⃣ In 30–60 seconds, you get a full top-down 3D render, complete with furniture, lighting and details
Prompt:Generate a professional top-view 3D render of the interior, fully furnished in a warm Scandinavian style, based on this floor plan.
💰 The savings:
I managed to generate one image for free.
And if you want lots of variations, a paid tier costs about $12, which is, of course, cheaper than paying a designer $70–200.
🔗 The service I used:
https://nanobanana.pro/